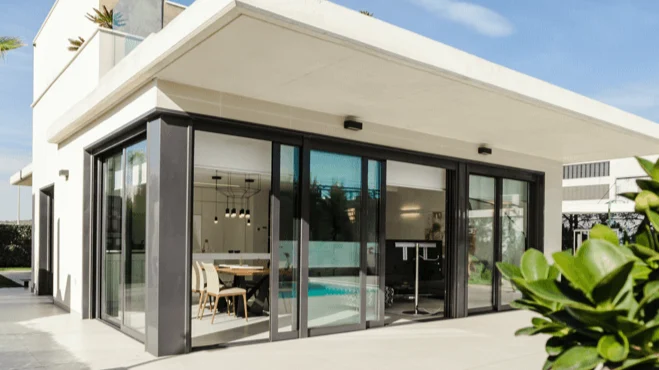
Interior doors for residential and hospitality projects — flush-mounted, frame-free configurations that disappear into the wall when closed.
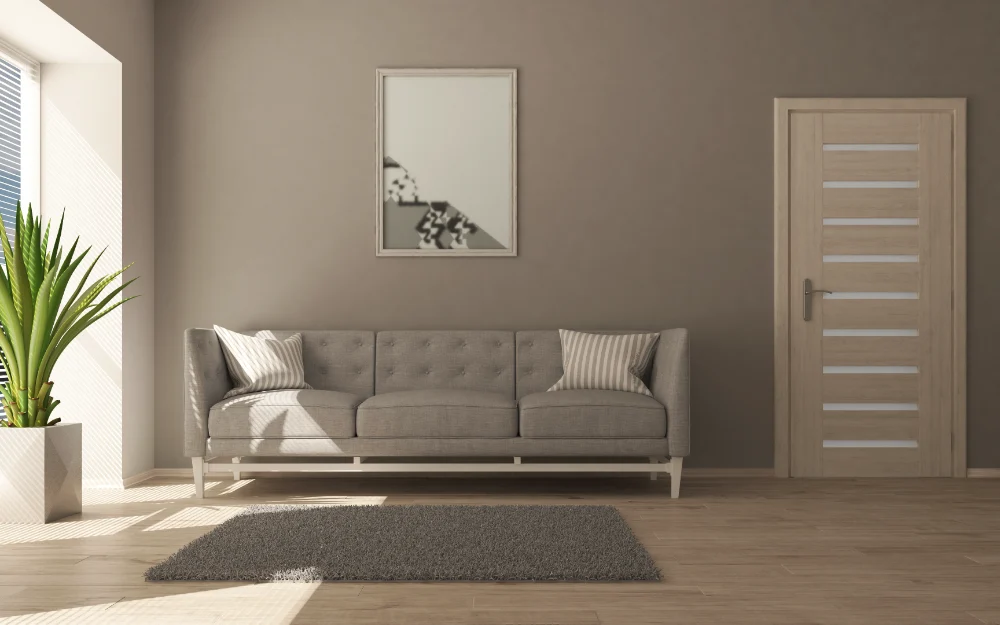
Our door line is designed around one principle: the door should not interrupt the wall. Concealed frames, flush surfaces, and finish options that coordinate with our wall panel and wardrobe lines make it possible to run a single material language across an entire floor. Pivot configurations, sliding pocket systems, and standard hinged doors are all produced in-house — the opening type is a specification choice, not a product limitation.
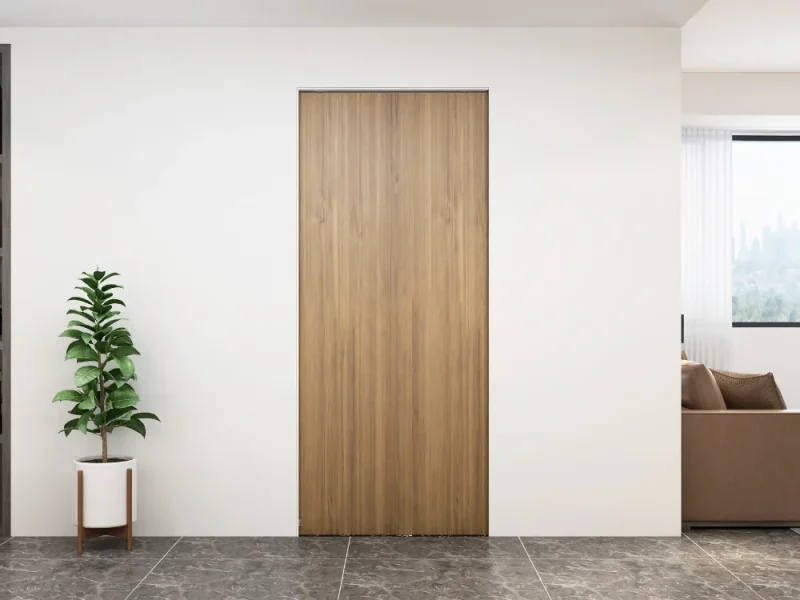
Door frames are fully recessed into the wall opening, leaving no visible architrave or casing. The door face sits flush with the surrounding wall surface — seamless when closed, clean when open.
Door cores are selected based on the acoustic rating required for the room type. Hotel corridor doors, bedroom doors, and meeting room partitions each carry a different spec — we match the core and seal to the application.
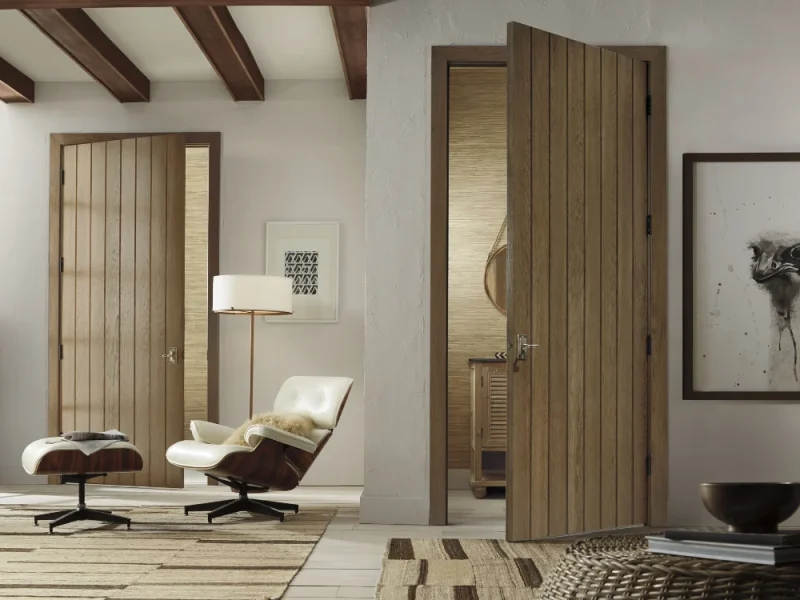
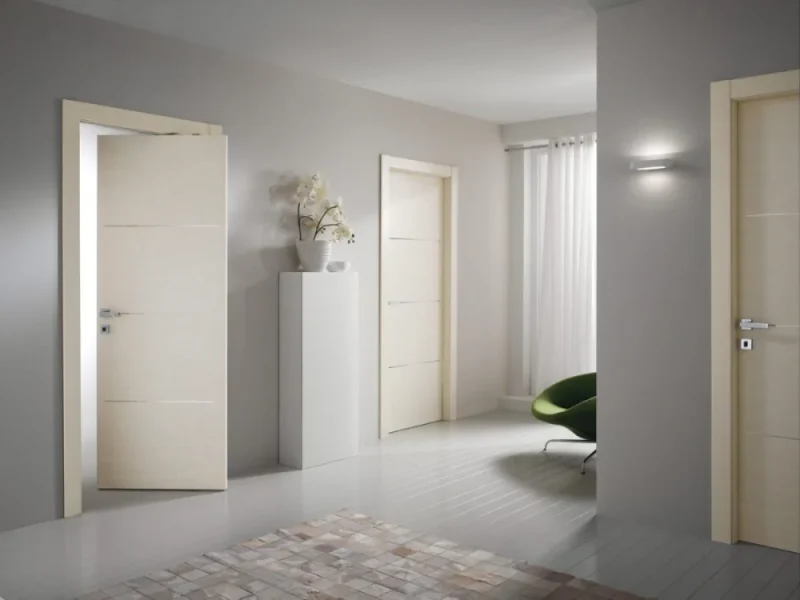
Door panel faces are finished in the same material system as our wall panel and wardrobe lines — lacquer, veneer, PET, or laminate. Edge banding is applied at 0.4mm tolerance so the door reads as a solid panel, not a fabricated
Hinged, pivot, and sliding pocket configurations are all produced in-house. Hardware is selected and pre-fitted based on door weight and opening frequency — a hotel corridor door and a residential bedroom door are not built the same way.
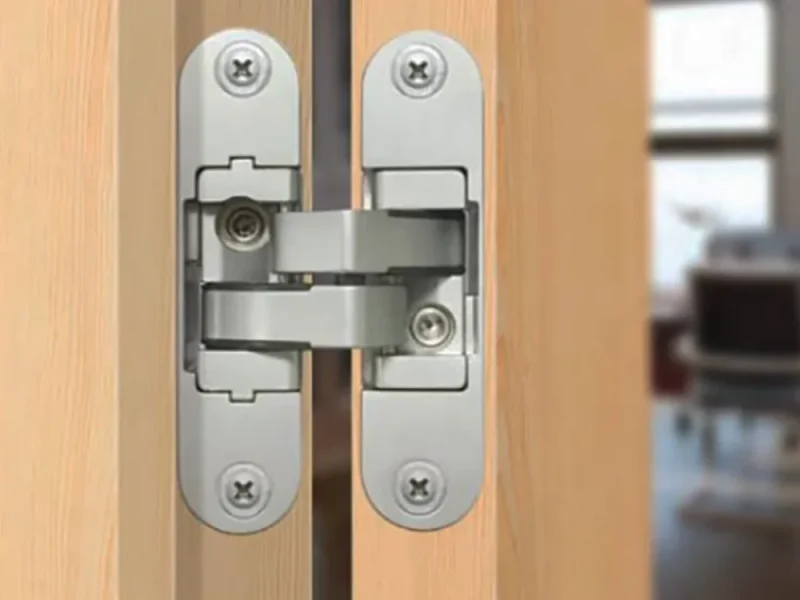
A concealed frame door has no visible casing — the face sits flush with the wall and the frame disappears into the structure. Standard doors sit within a visible surround. Concealed frames are specified when a continuous wall surface is a design priority.
Door cores range from 28dB to 45dB sound reduction. Hotel corridor doors typically need 38–42dB; residential bedrooms 32–36dB. Tell us the room type and we'll specify the correct core.
Yes, up to 3,200mm. Pivot mechanisms transfer load to the floor rather than the frame, making them the right choice for tall and heavy panels. Send us the opening dimensions and we'll confirm the hardware spec.
Pocket doors need a wall cavity — easiest to build into new construction or a full renovation. Retrofitting into an existing wall depends on the structure. Send us the wall section drawing and we'll confirm feasibility before the order is placed.
Doors and wall panels ordered together are cut from the same material batch in the same run. If ordered separately, send us the original finish reference and we'll produce a physical sample for approval before production starts.
Both options are available. Pre-hung sets — door, frame, and hardware assembled together — drop straight into the opening and cut installation time significantly. Separate components are available where the frame is installed by others.