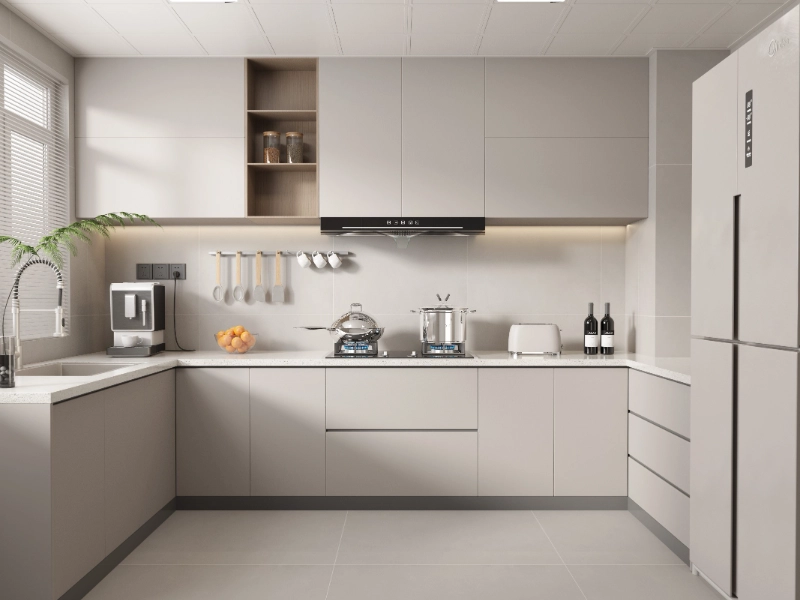
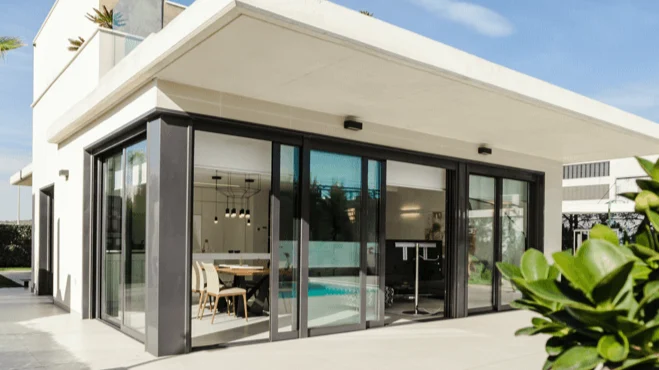
Wardrobes that share the same design language and color system as our kitchen and door lines — so the whole interior reads as one decision.
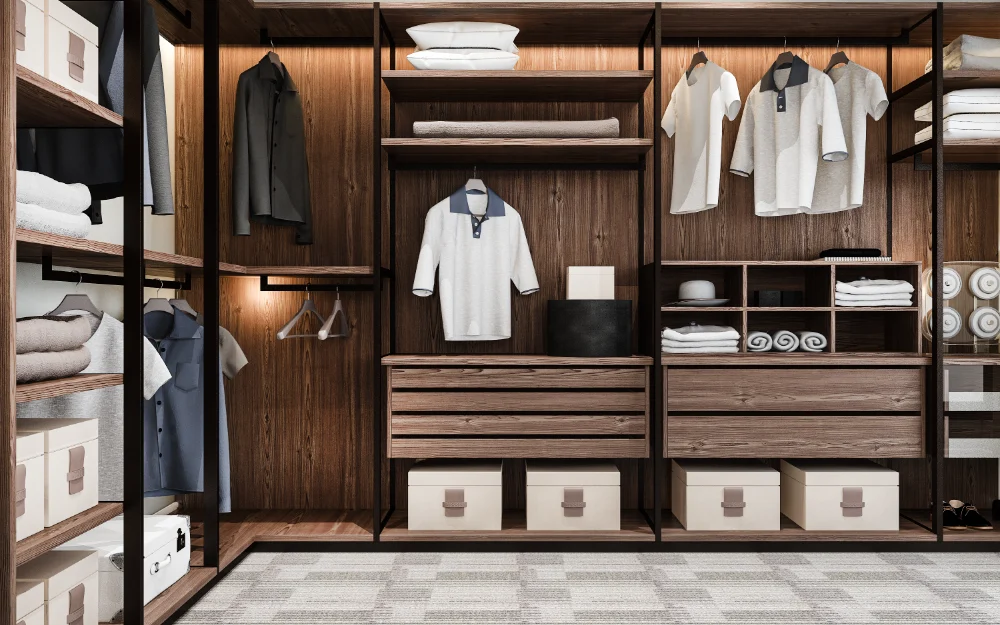
Wardrobes are specified room by room — door type, interior layout, and finish all depend on the project. Our production handles sliding doors, hinged doors, and open configurations in the same facility, with interior fittings ranging from single hanging rails to full drawer-and-shelf systems. Project buyers typically send us a room schedule; we work from there.
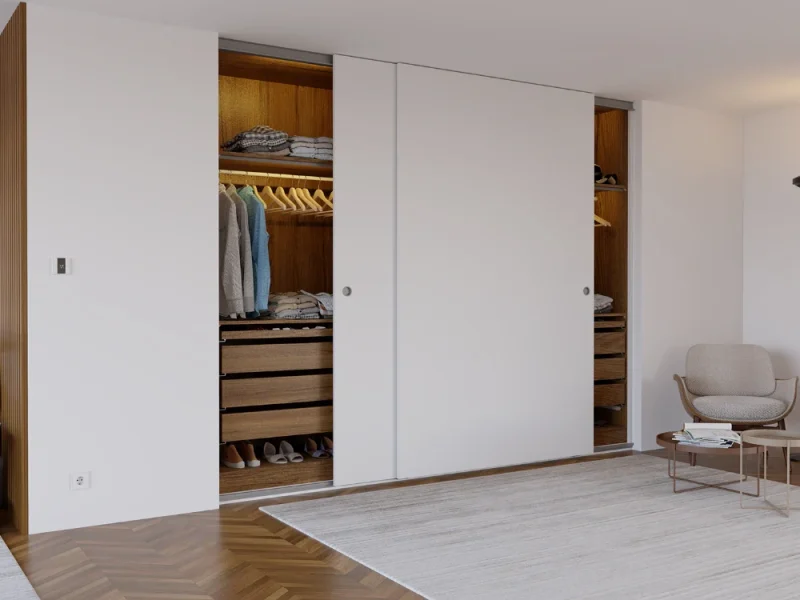
Sliding doors run on floor-to-ceiling aluminum track systems with soft-close dampers. Hinged doors use heavy-duty concealed hinges rated for panels up to 25kg. Both types are pre-hung and adjusted before shipping.
Each wardrobe interior is laid out to the buyer’s spec — hanging rails, fixed shelves, pull-out drawers, shoe racks, and accessory inserts are all configurable. We don’t ship a standard interior and ask installers to adapt.
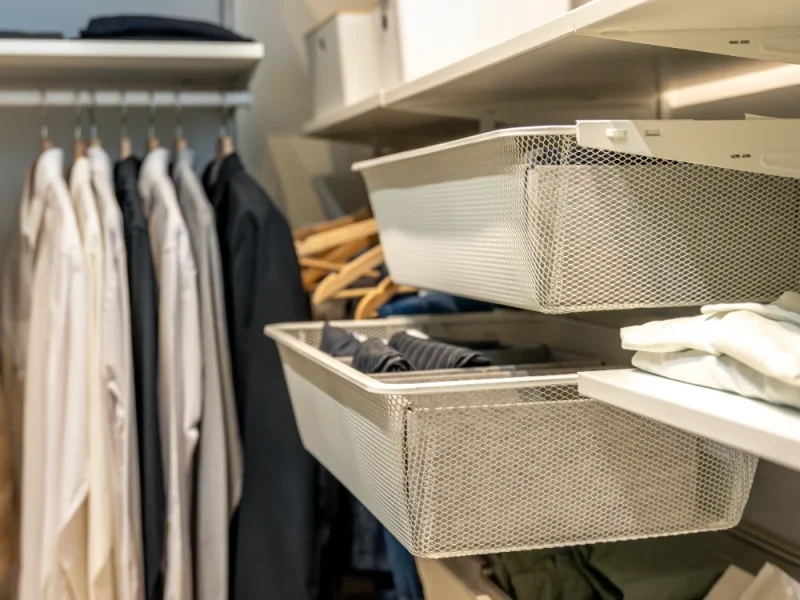
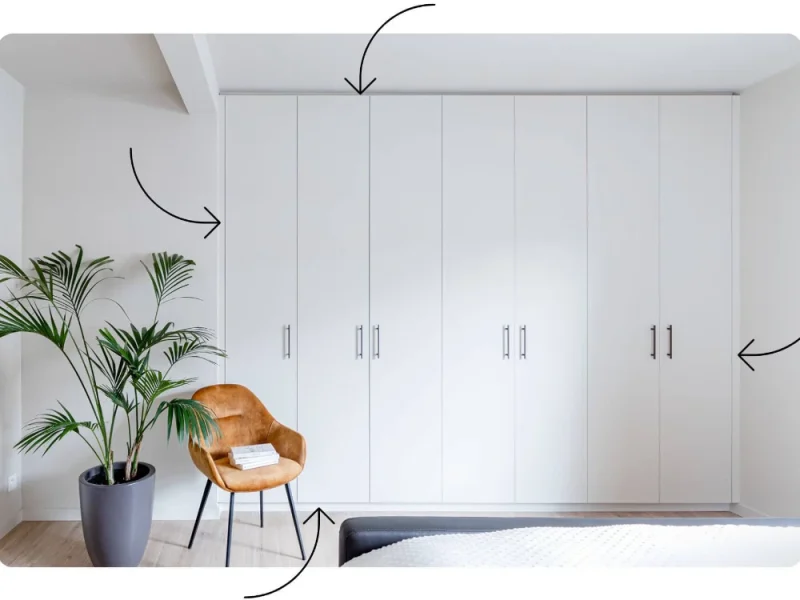
Carcass panels are 18mm moisture-resistant board, faced in melamine or veneer. Door panels are available in the same finish system as our kitchen and wall panel lines — so the whole room can be specified from one palette.
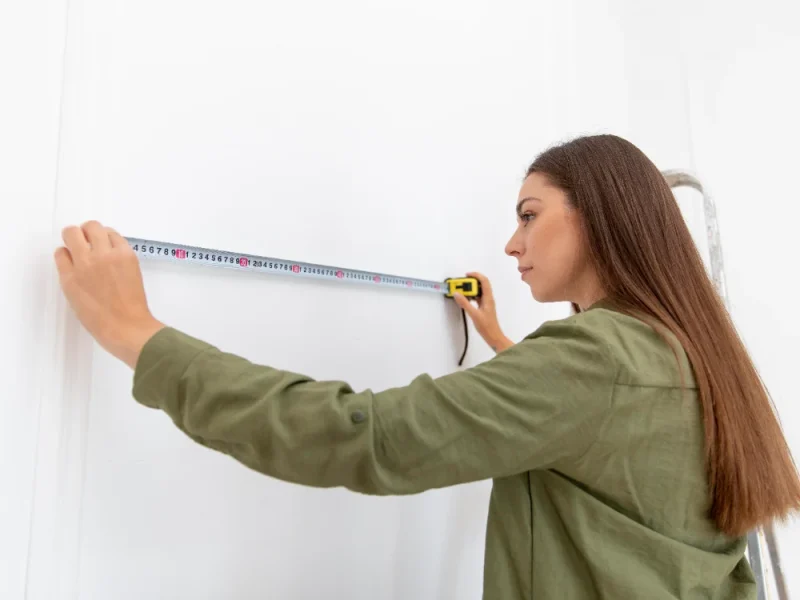
Every unit is cut to the exact wall dimensions supplied by the buyer. Ceiling heights, sloped rooflines, and irregular wall angles are handled in the drawings before production starts — not patched on site.
Yes. Sliding doors work better in rooms where floor space in front of the wardrobe is limited. Hinged doors give fuller access to the interior in a single swing. We'll recommend based on the room layout — send us the dimensions and we'll advise.
We can match to any finish in our color system — over 200 options across lacquer, veneer, and laminate. If you're working with a specific furniture supplier, send us a finish sample or reference and we'll do a close match before production.
Yes. For hotel and serviced apartment orders, we work from a room schedule that specifies the interior configuration per room type. Standard rooms, suites, and accessible rooms can all have different layouts within the same production run.
Both options are available. Flat-pack reduces freight volume and is standard for most dealer and project orders. Pre-assembled units are available for projects where on-site assembly labor is limited — confirm your preference when placing the order.
Single-piece panels run up to 2,800mm. Above that, a horizontal join is required — we position it to minimize visual impact, typically behind a fixed shelf. Heights up to 3,200mm are available with a join.
Interior lighting channels and cable routing can be built into the carcass during production. We supply the housing and routing — electrical connection is completed on site by the installer. Specify this requirement when submitting your order.